

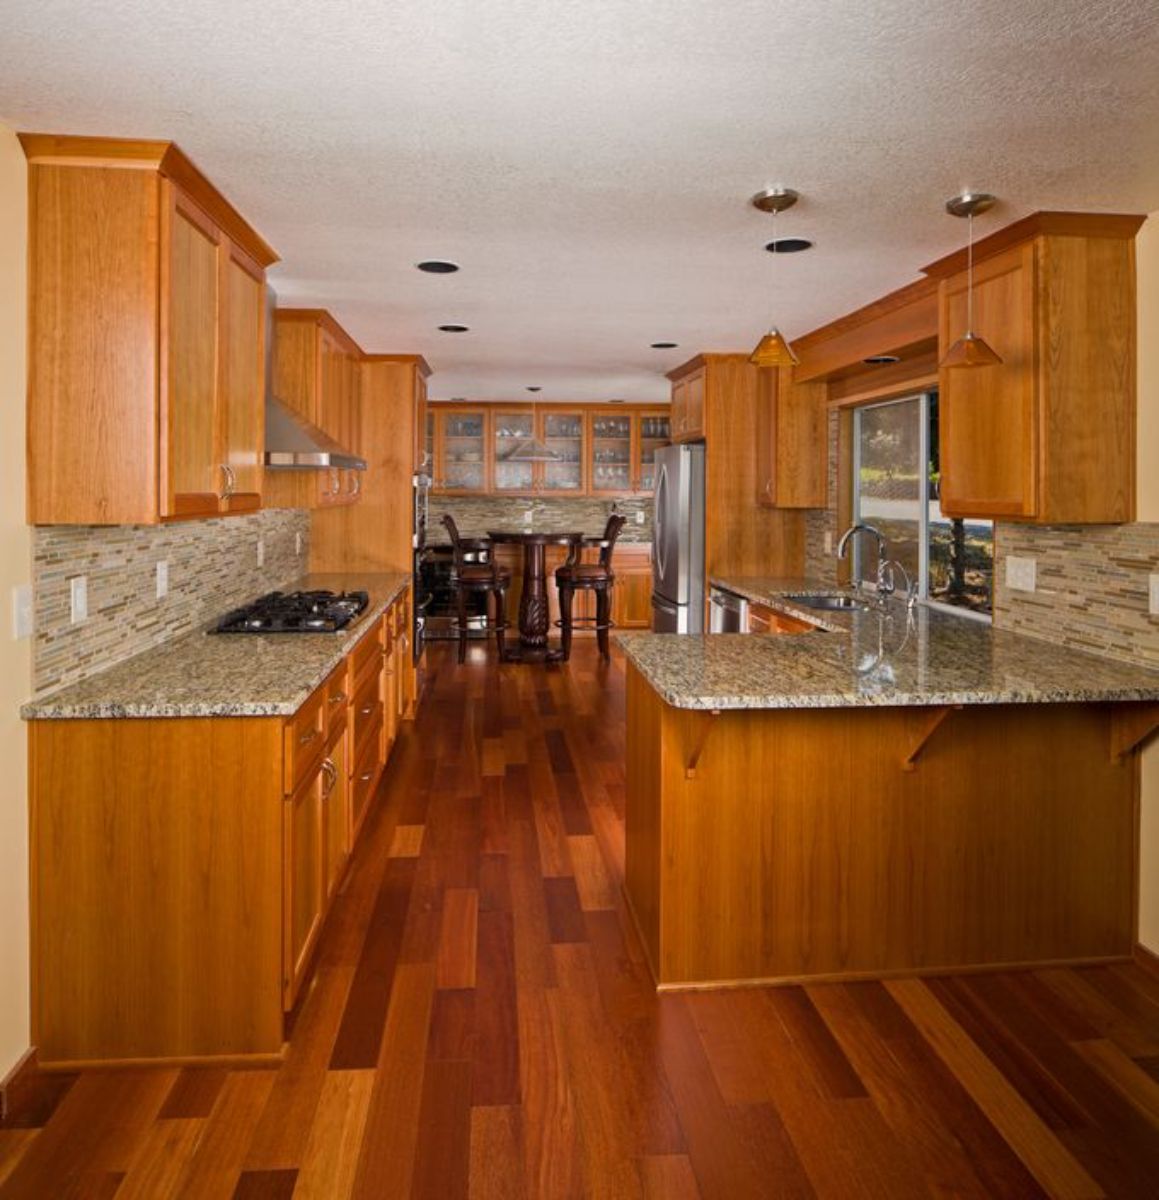
You've been dreaming about it for months — maybe years. That outdated kitchen with its scuffed laminate floors, cracked grout lines, and a layout that somehow makes cooking dinner feel like an obstacle course. You're finally ready to remodel. You've pinned hundreds of inspiration photos, chosen your cabinet color, and even picked out that stunning waterfall island countertop. But before you swing a single demolition hammer, there are critical planning steps that most homeowners completely overlook — and skipping them can turn your dream renovation into a costly nightmare.
At Miele Flooring, we've been part of hundreds of kitchen remodeling projects, and we've seen firsthand how proper planning makes the difference between a transformation you love and one filled with regret.
Start With the Floor, Not the Fixtures
Here's a secret most design shows won't tell you: your flooring choice should drive many of your other design decisions, not the other way around. The floor is the largest visible surface in your kitchen, and it sets the tone for everything above it. Choosing your flooring first gives you a foundation — literally and figuratively — for selecting complementary countertops, cabinets, and paint colors.
Luxury vinyl plank has become a kitchen remodeling superstar for good reason. It delivers stunning wood-look aesthetics with waterproof performance that natural hardwood simply cannot match. Porcelain tile offers timeless elegance and virtually indestructible durability. Both options give you years of worry-free performance in the highest-traffic room of your home.
Map Your Workflow Before Your Floor Plan
Think about how you actually use your kitchen. Do you cook elaborate meals that require moving between the stove, sink, and refrigerator dozens of times? Do your kids do homework at the island while you prep dinner? Does your kitchen double as a gathering hub during parties? Understanding your real daily workflow helps determine the optimal layout, where transitions between flooring types should occur, and which materials need to withstand the heaviest use.
Budget for What You Can't See
The most common remodeling budget mistake is allocating everything toward visible upgrades while ignoring what lies beneath. Subfloor preparation, moisture barriers, underlayment, and proper leveling are invisible elements that determine whether your beautiful new floor performs flawlessly or develops problems within months. A skilled installation team will assess your subfloor condition and recommend necessary preparations before a single tile or plank is placed.
Think About Transitions and Flow
Your kitchen doesn't exist in isolation. How it connects visually and physically to adjacent rooms matters tremendously. Flooring transitions between the kitchen, dining room, and living areas should feel intentional and seamless. This is where working with experienced professionals becomes invaluable — they understand how different materials meet, which transition strips work best, and how to create visual continuity throughout your home.
Don't Rush the Timeline
Quality remodeling takes time. Custom-ordered tiles may need weeks to arrive. Proper adhesive curing cannot be rushed. Allowing adequate time for each phase ensures superior results that stand the test of time.
Your kitchen remodel should be exciting, not overwhelming. At Miele Flooring in Prescott, AZ, we guide homeowners through every stage of the remodeling process with expert advice, premium flooring materials, and meticulous installation craftsmanship. Whether you're envisioning sleek modern tile or warm luxury vinyl, our team brings your vision to life beautifully. Stop by our Prescott showroom and let's start planning the kitchen you've always deserved.


